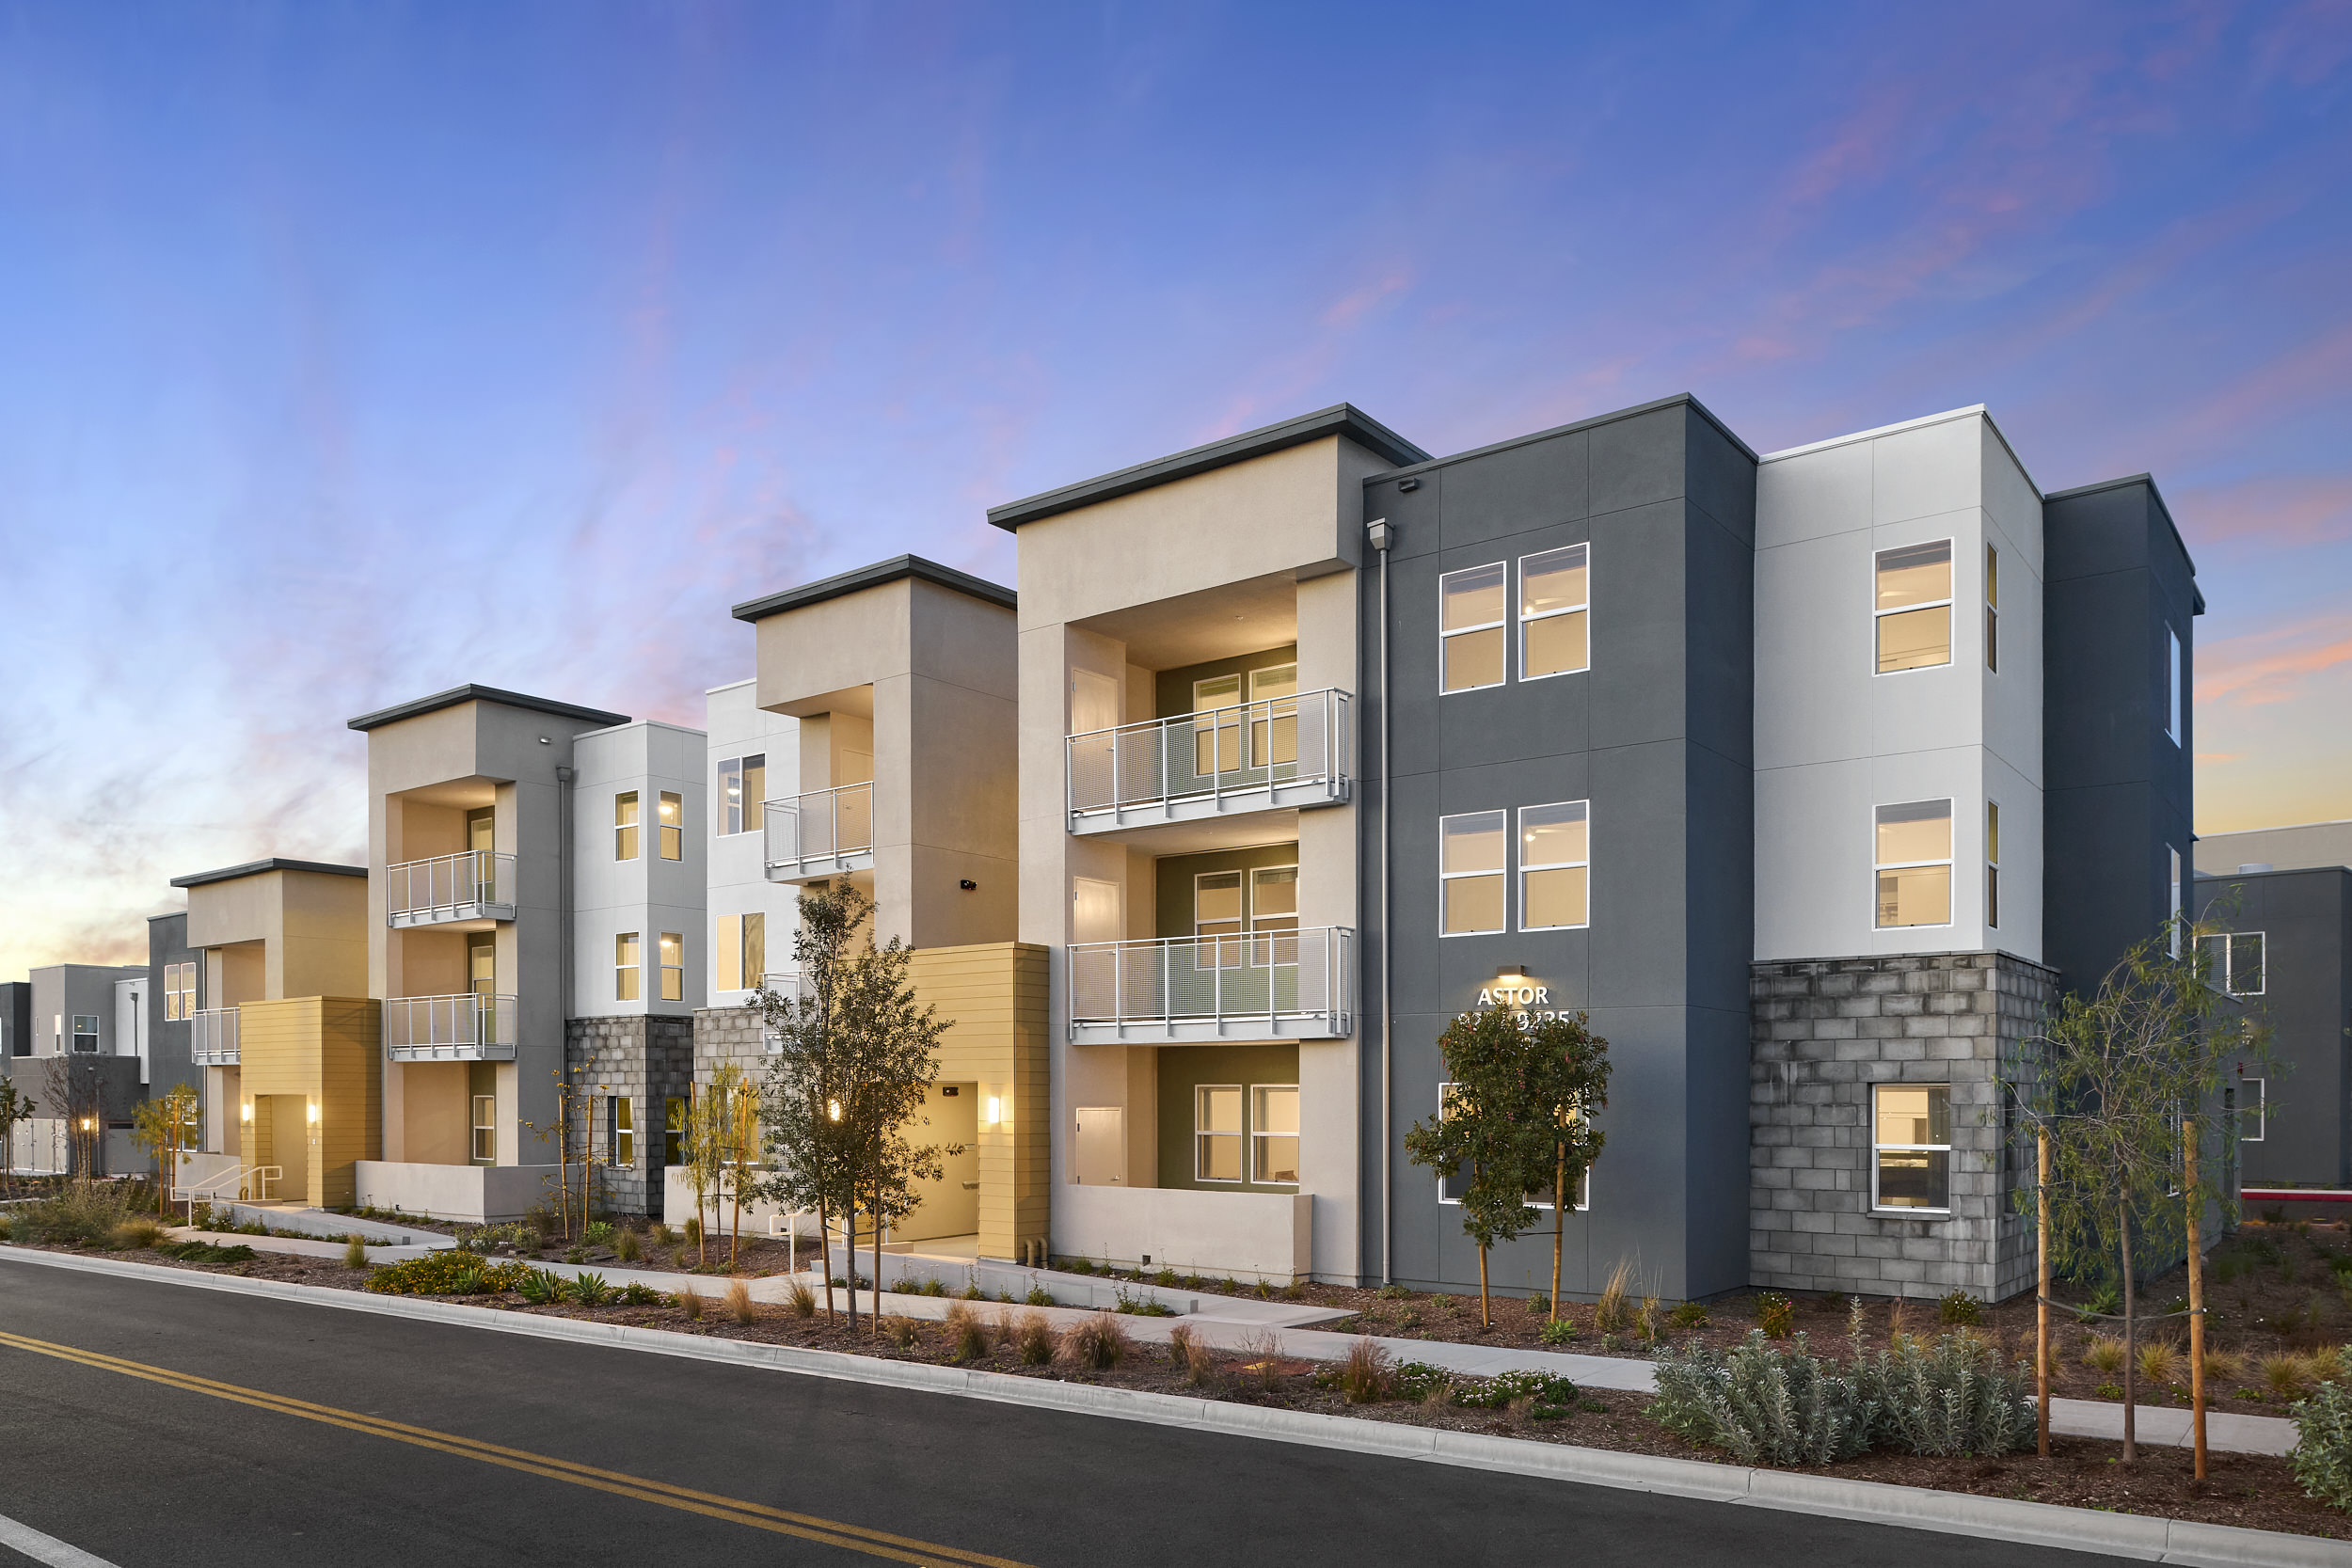
Belaira seamlessly integrates affordable family-oriented living in the master-planned community of the Great Park Neighborhood. The community consists of three-story buildings with one -, two- and three-bedroom apartment homes, as well as tuck-under garages, surface and open parking organized around generously provided open space, resident services and amenities.

Urban spaces and community connectivity are thoughtfully crafted with the placement of building entries, balconies and primary windows facing the public realm while activating public sidewalks and screening cars from public view. Belaira provides residents with an exceptional living environment with family-oriented amenities, including an outdoor swimming pool, dog park, barbeque area, tot lot, outdoor exercise area, and other specialized services. Residents also have access to walking and biking trails, numerous parks, top-ranking schools, and, of course, the City of Irvine’s Great Park.
Project Details
Facts
Density: 22 du/ac
Unit Plan Sizes: 616-1,175 sq. ft.
Number of Units: 144 du
Site Area: 6.4 ac
Parking: 271 spaces (1.88 sp/du)
Construction Type: VA
Certification: LEED Silver, Green Point
Unit Plan Sizes: 616-1,175 sq. ft.
Number of Units: 144 du
Site Area: 6.4 ac
Parking: 271 spaces (1.88 sp/du)
Construction Type: VA
Certification: LEED Silver, Green Point
Project Team
Owner | Developer
- The Related Companies of California
Architect
- KTGY
Photographer
- Tsutsumida Pictures
Awards
2024 Gold Nugget Award
- Grand Award | Best Affordable Housing Community – under 30 du/ac