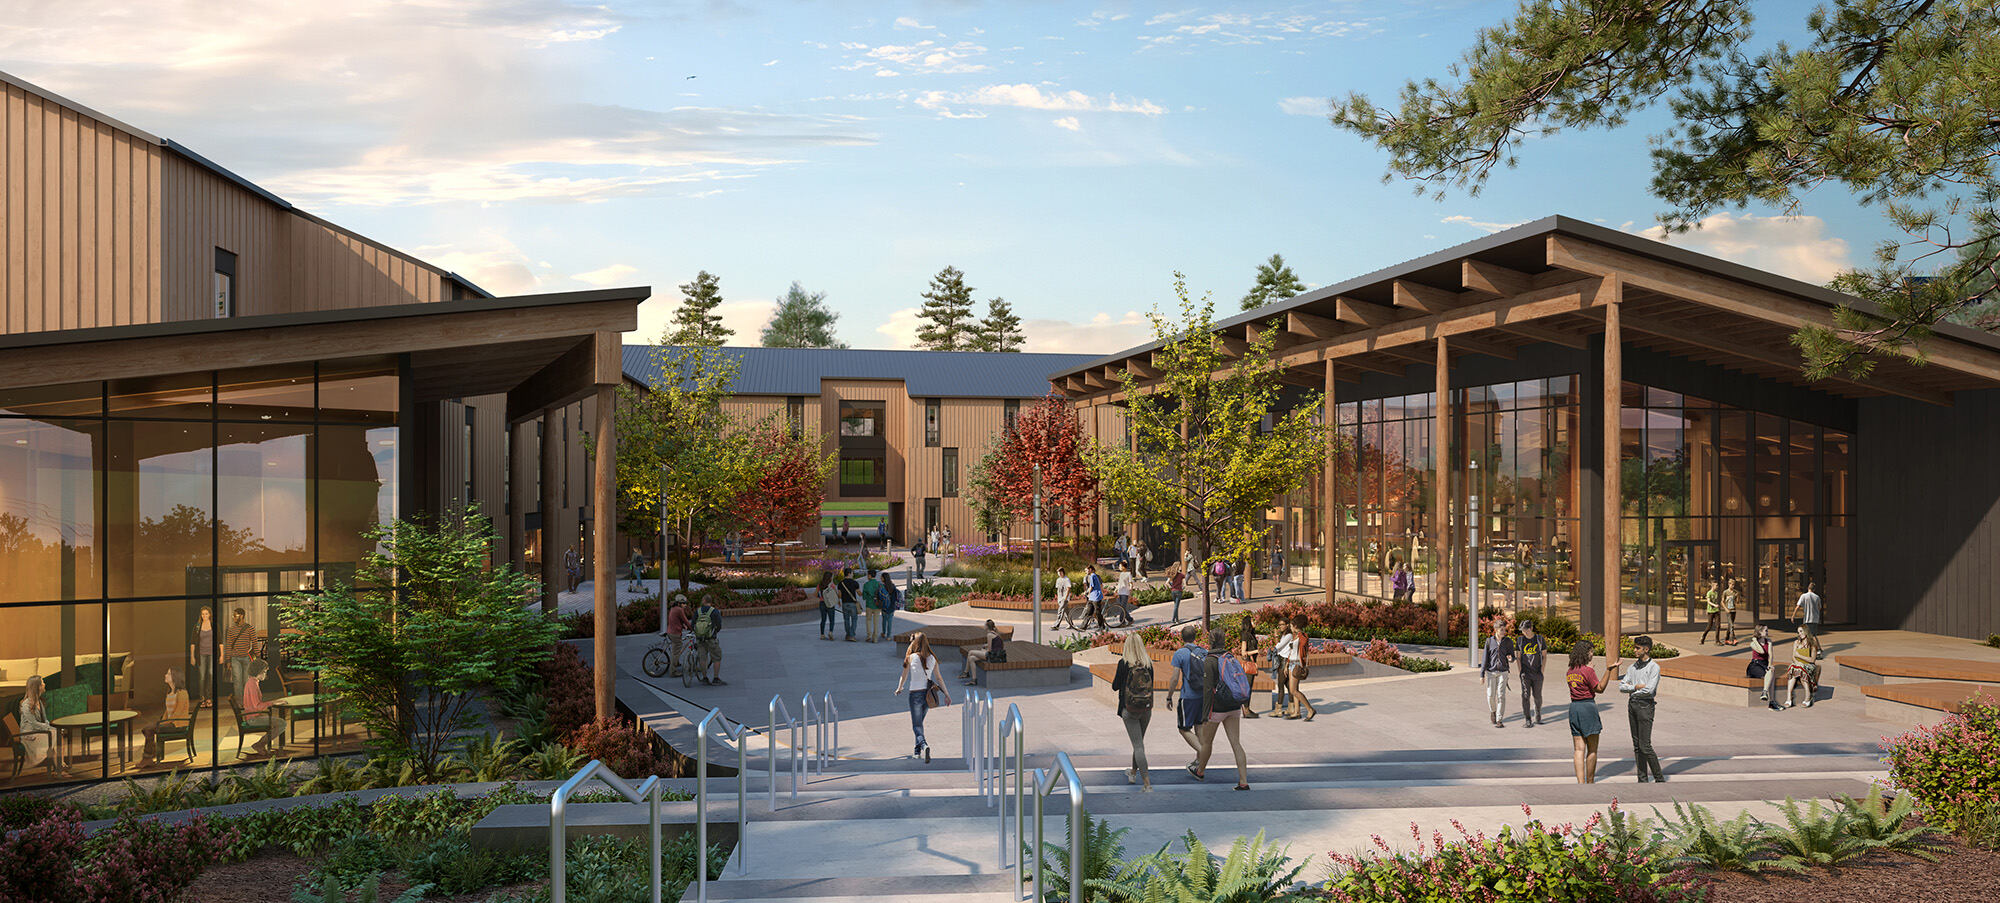
Given the school’s rapid development, these new buildings are set to define the new character of the campus. With this in mind, designers set out to create a community with a supportive atmosphere that encouraged connections. The U-shaped form of the housing and dining hall creates a central quad for students to gather, eat, and socialize. This semi-urban oasis will serve as a new node of activity for the campus, rotated to directly connect to the existing framework of interconnected nodes across campus.
In order to integrate into the natural and architectural character of the College of the Redwoods, the exterior cladding of the new construction is designed as wood veneer. Dark accents around the windows contrast with the lighter wood to dramatic effect. Sloped roofs integrate into the existing context.
Project Details
Facts
Number of Units: 67 du
Number of Beds: 128
Site Area: 2.46 ac
Project Team
- Redwoods Community College District
- KTGY