

Master Planning a New Winchester District
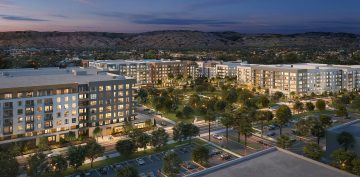
The development sits between two notable landmarks—the Winchester Mystery House and the Century 21 Theater—requiring a design response that acknowledges both contemporary urbanization and the site’s established character. Originally entitled for Pulte Homes as part of the broader master-planned community, the multifamily parcel was acquired by Hanover Company following entitlements. The project reflects a planning and design strategy that established a cohesive framework capable of supporting multiple housing typologies and ownership structures while maintaining a unified neighborhood vision.
Architecture Shaped by Context
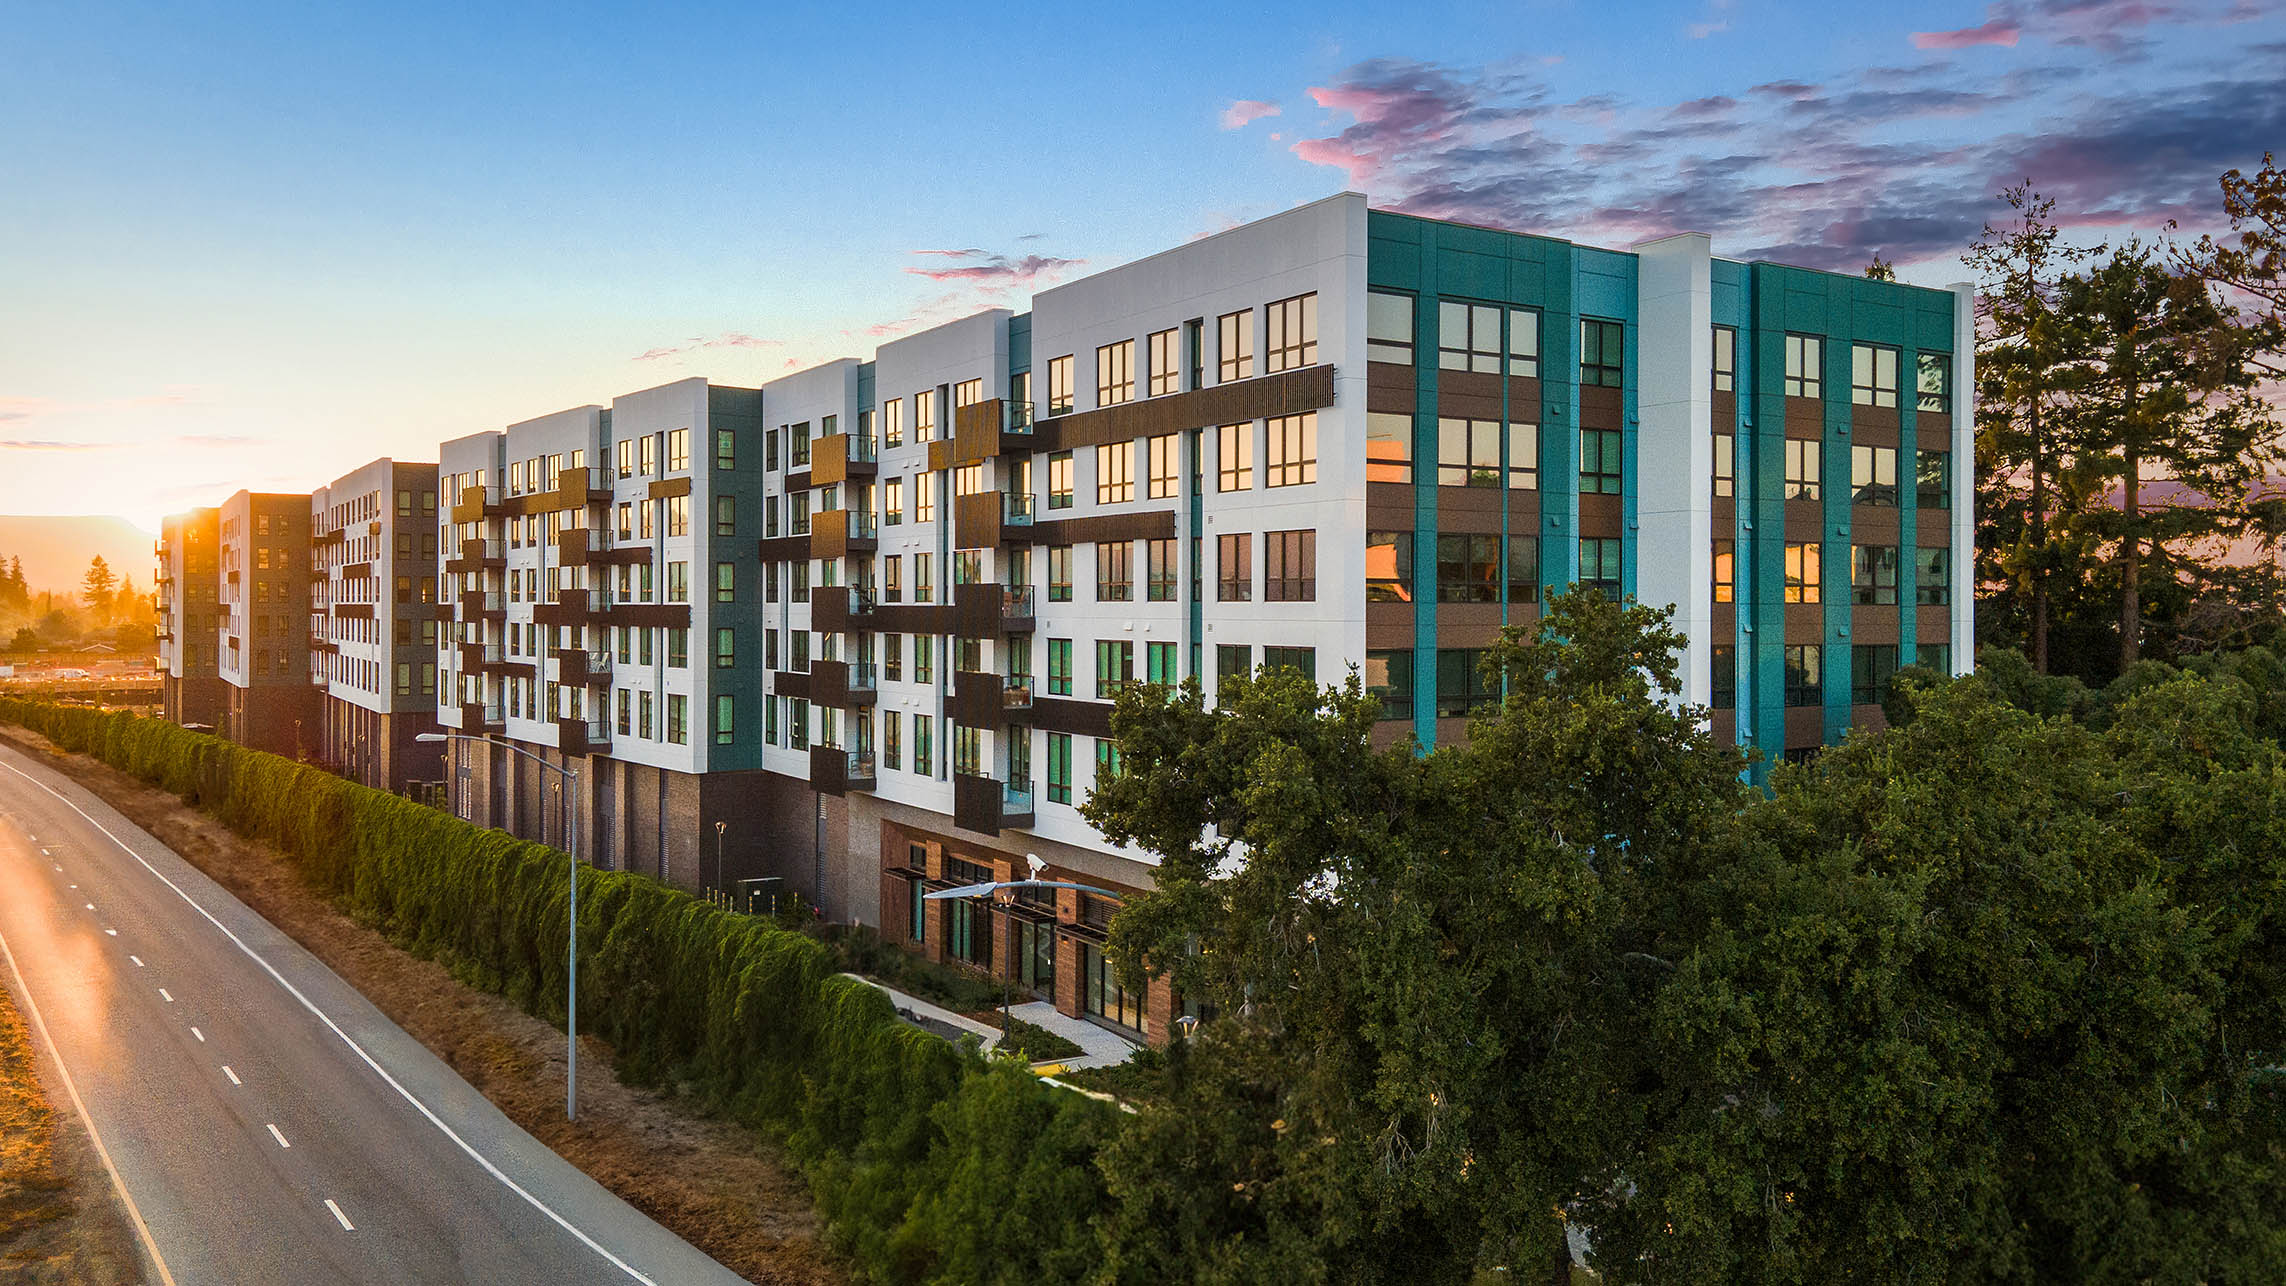
The architecture responds to the site’s distinct contextual conditions, positioned between the highly visible I-280 corridor and the landscaped grounds of the Winchester Mystery House. Building massing and material expression mediate these contrasting environments. Along the freeway edge, a contemporary composition of fiber-cement cladding, metal panels, and layered façade elements reflects the movement and energy of the adjacent infrastructure. To the north, the building transitions to a quieter architectural expression, employing a more restrained material palette and finer-grained articulation that complements the scale and setting of its historic neighbor. At the street level, transparent glazing, articulated entrances, and shifting planes establish an active and engaging frontage along Winchester Boulevard. The building is organized around a series of courtyards and open spaces that introduce light, air, and landscape into the residential environment while reinforcing the project’s role within the larger neighborhood framework. Through its integration of housing, open space, and pedestrian-oriented design, Hanover Winchester serves as a catalyst in the ongoing evolution of the Winchester District from a collection of underutilized parcels into a connected urban neighborhood.
Project Details
Facts
Unit Plan Sizes: 586-1,582 sq. ft.
Number of Units: 366 du
Site Area: 3.5 ac
Number of Stories: 7
Parking: 515 spaces (1.4 sp/du)
Construction Type: IA, IIIA
Project Team
- The Hanover Company
- KTGY
- The Hanover Company
- Civil Engineering Associates
- VanderToolen Associates
Awards
- Merit Award | Best Multi-Family Housing Community - 60-100 du/ac