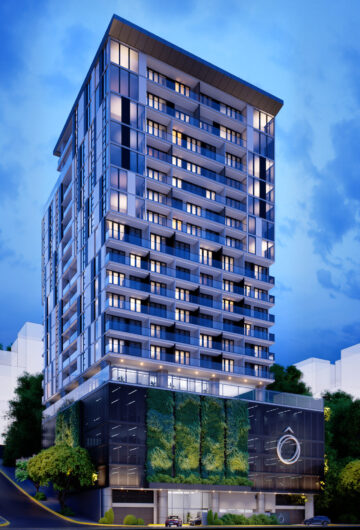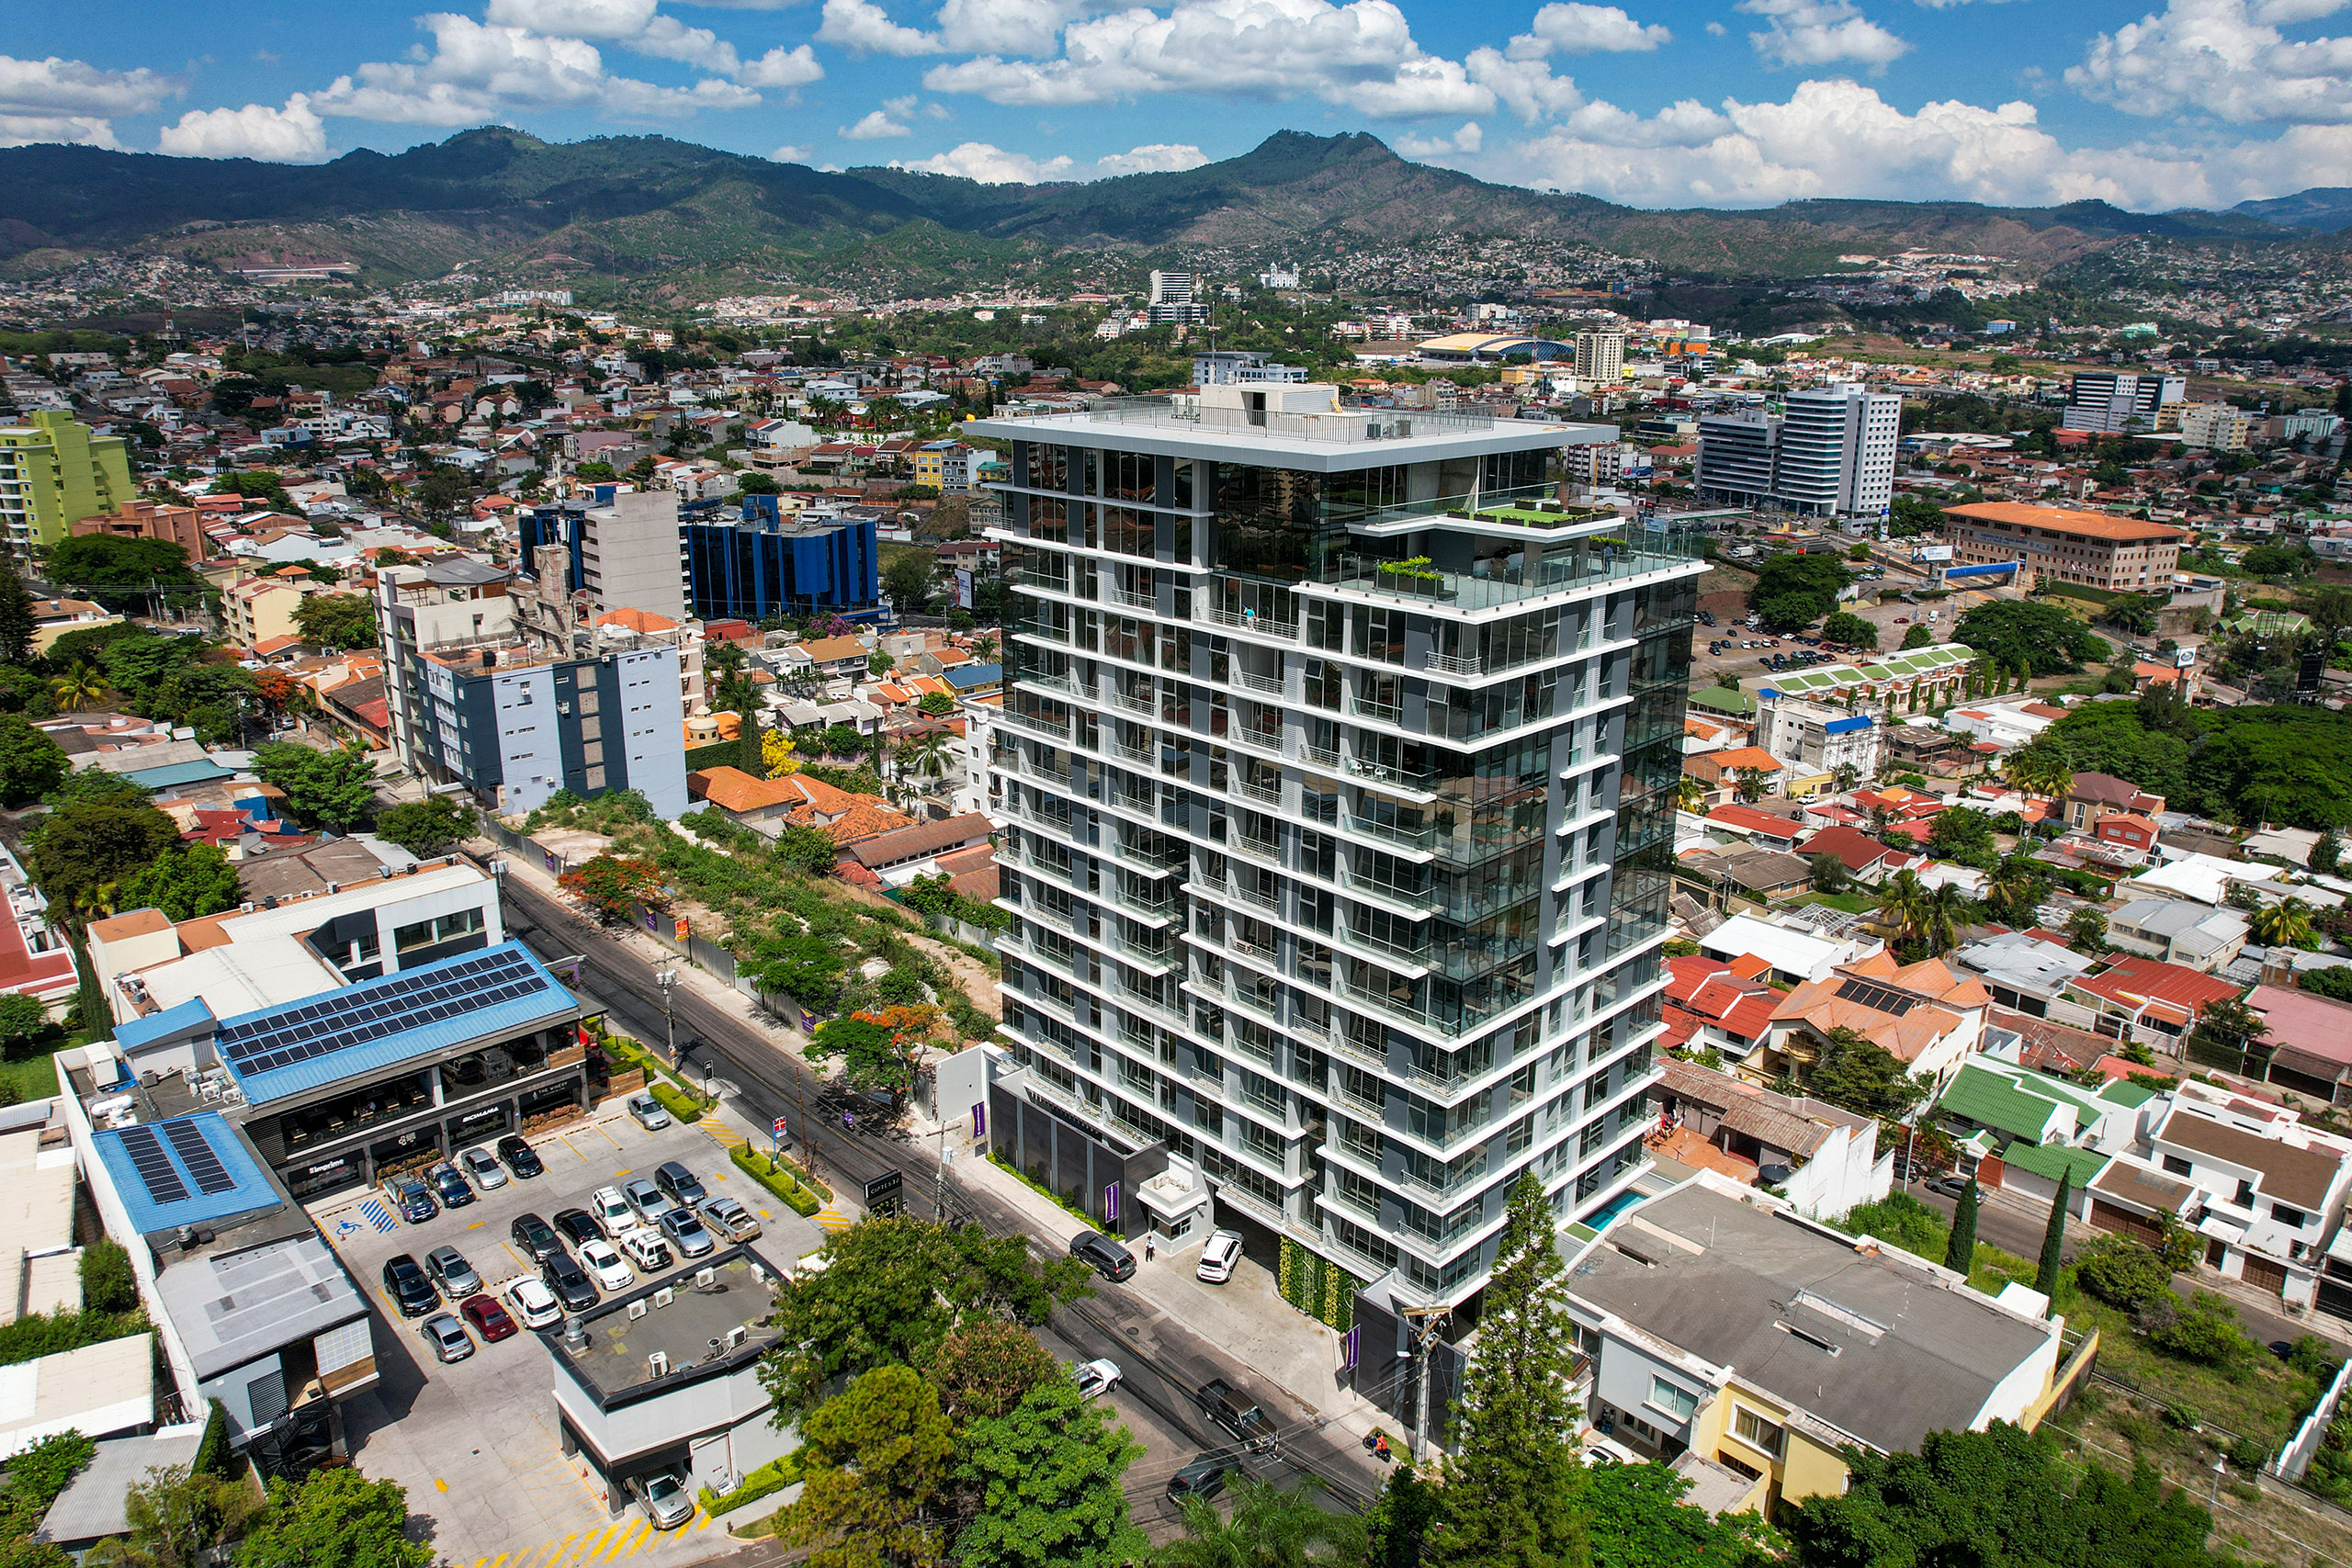
A sleek, but approachable contemporary style sets the tone for a high-end residential building. Open spaces, windows and balconies perforate the facade, softening the impact of 15 above ground stories. White railings and gray panels adorn the facade in a pattern varied with window wall. The combined effect of these materials and refined vertical orientation gives Nivo Las Lomas an air of approachable grandeur.
Luxury amenities and a wide range of floorplans all tailor the high rise to the specific needs of an elite clientele and their families. Perfect for travelling diplomats, investors and families looking to access one of Tegucigalpa’s highest demand neighborhoods. A top floor pool deck, playground and boardroom space round out a competitive set of amenities and a hospitality-inspired lobby completes an elevated experience for residents and their guests.
Project Details
Facts
Number of Units: 100 du
Number of Stories: 20
Parking: 200 spaces
Construction Type: IA
Project Team
- Avance Ingenieros
- KTGY
- Alcazar