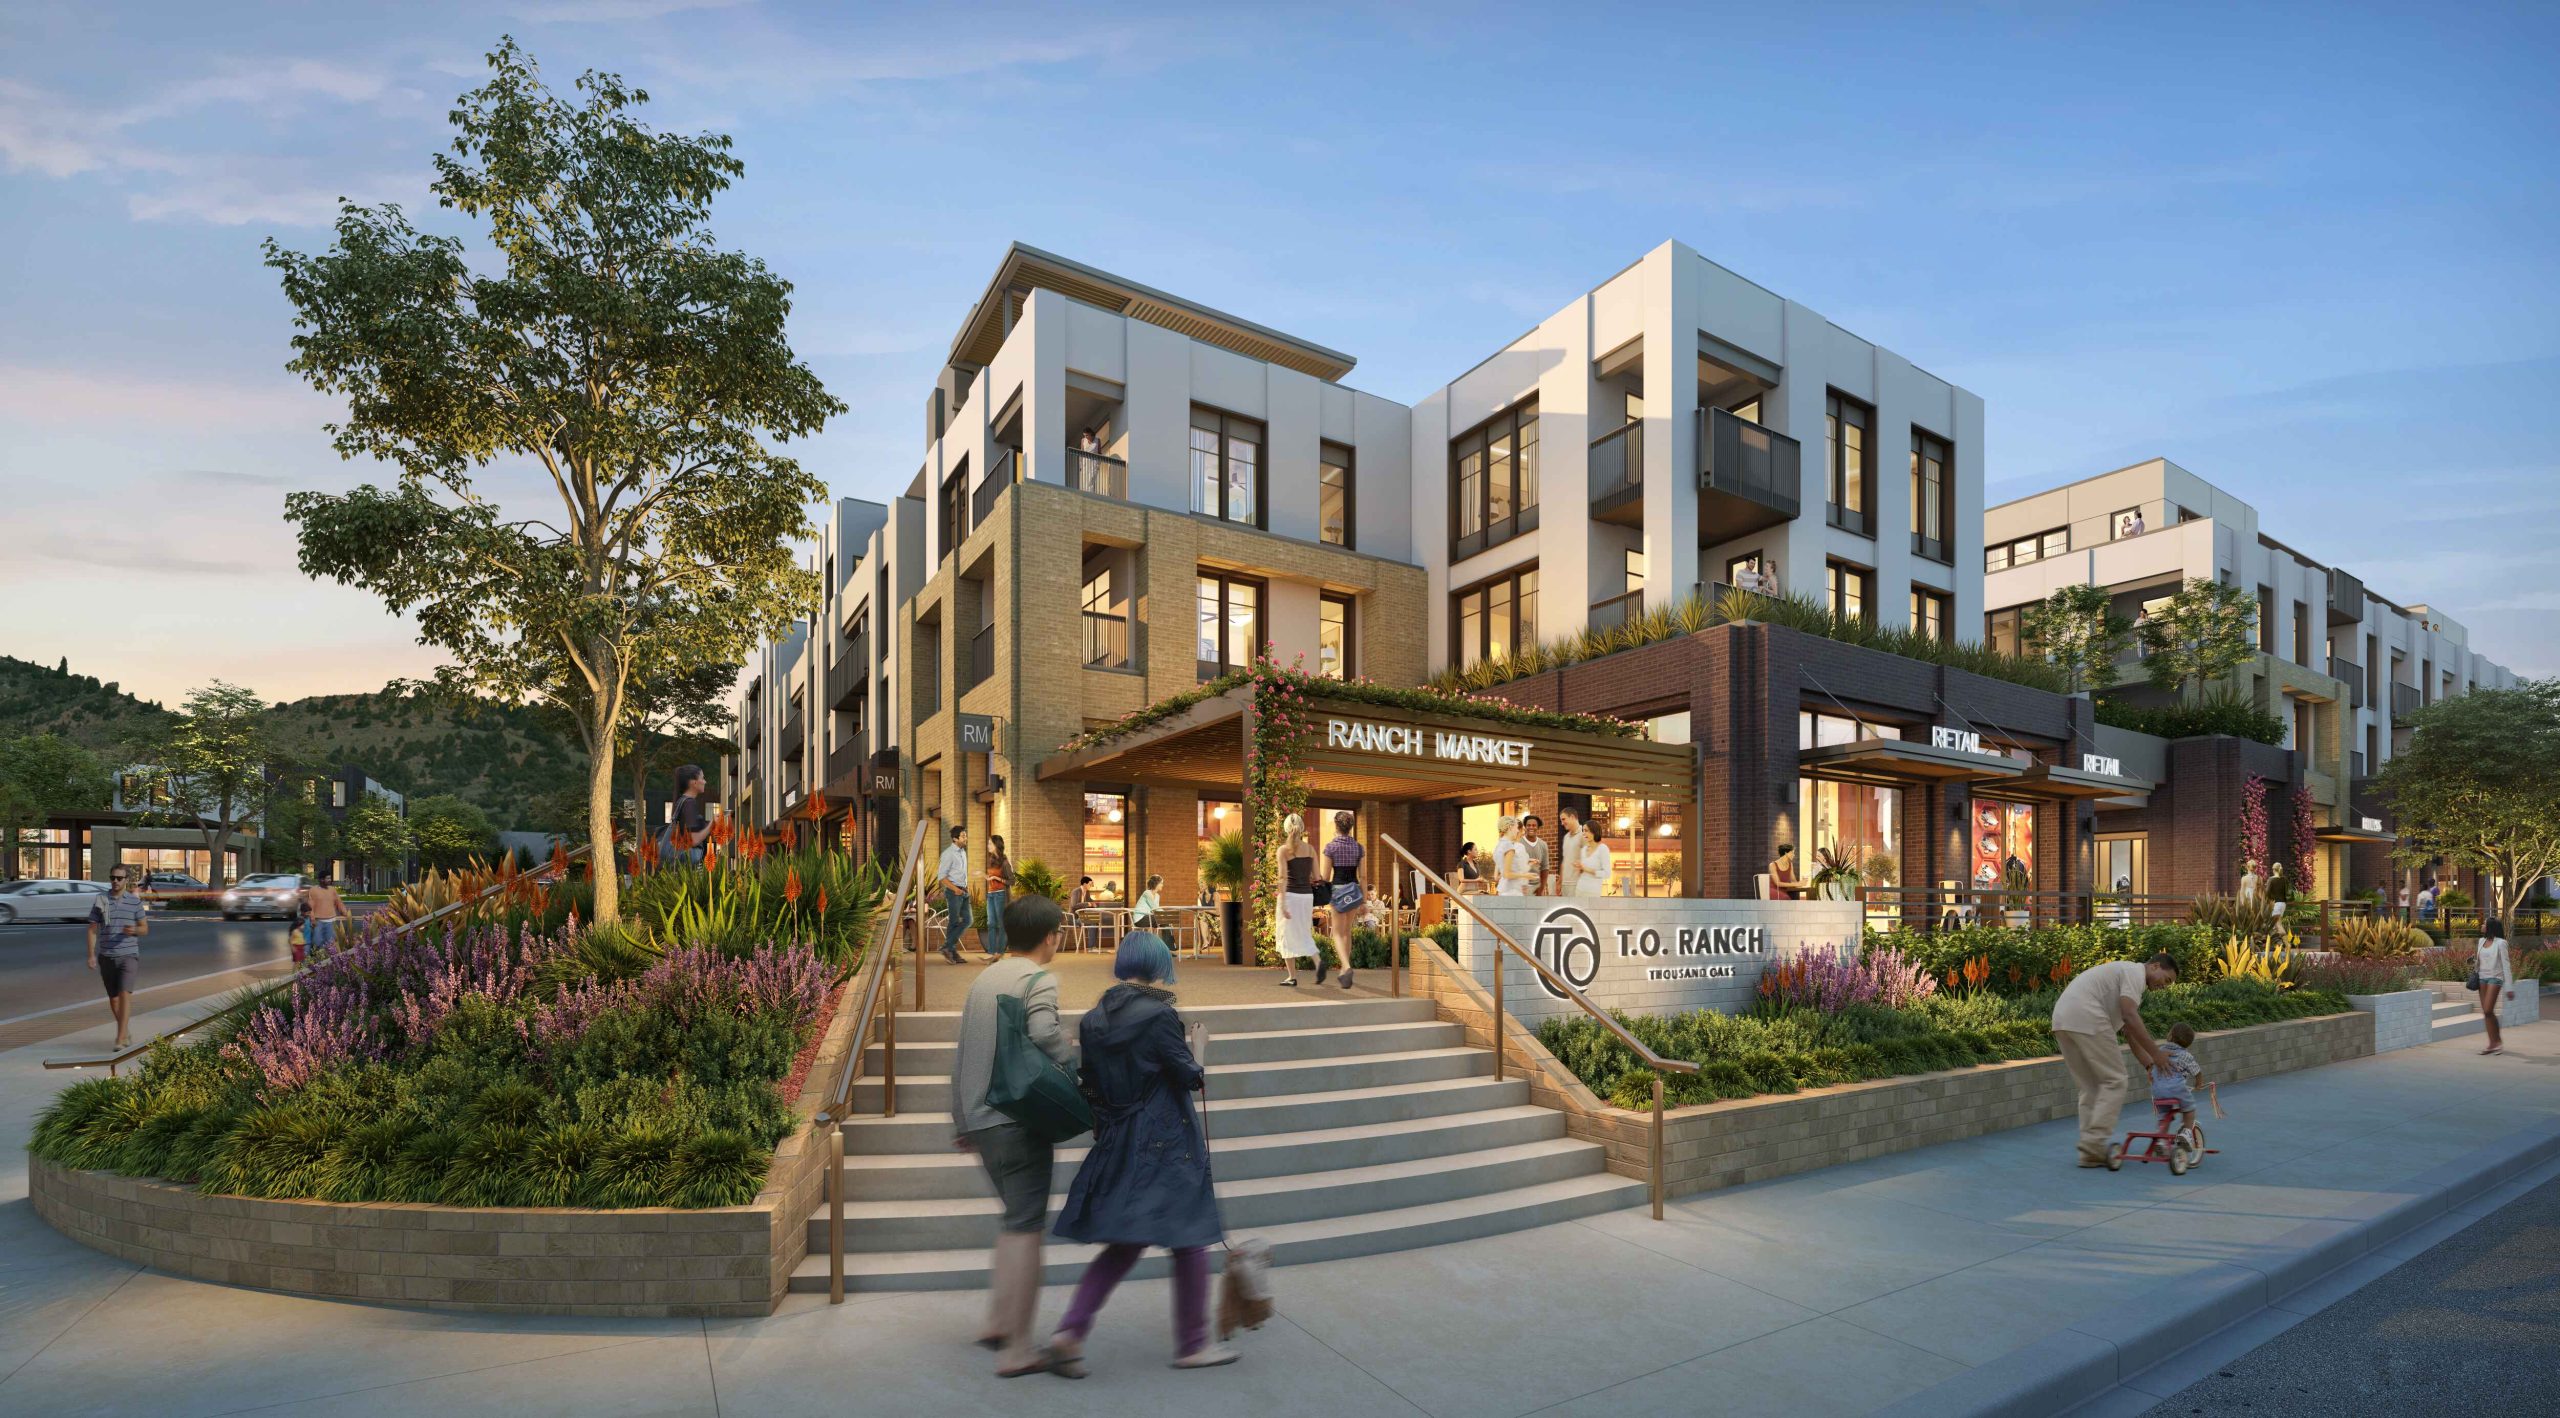
The site backs up to a greenbelt, so the design uses interconnected public spaces to accommodate the green network and foothill trails. Residences are nestled into the topography so that taller buildings are grouped along Hampshire Road with the lower three-story townhomes lining Foothill Road — this does double duty preserving views and the quiet character of the neighborhood along Foothill. Landscape design includes a tree canopy for shade and, along with reflective roofing, prevents the heat island effect. Generous open, public space enhances the existing community. The 11-acre site provides ample space for shopping, dining and recreation and a dog park. The result is a revitalized commercial center and mixed-use space that makes for a contemporary destination that complements the neighborhood. This is the largest mixed-use development in the city’s history, a project that the mayor has called the “gold standard for Thousand Oaks.”
Project Details
Facts
Unit Plan Sizes: 475-1,390 sq. ft.
Number of Units: 420 du
Site Area:
- Gross: 11.77 ac
- Net: 10.97 ac
Retail: 15,000 sq. ft.
Number of Stories: 4
Parking: 802 spaces (1.9 sp/du)
Construction Type: IA, VA
Project Team
- IMT Capital
- KTGY