As our client collaborated with the county to understand their goals, they simultaneously worked with our planners who developed a basic framework that the county could get excited about. This evolved into a more formal plan that featured a network of neighborhood blocks connecting to street patterns and when the county asked for more density our designers began to shape the site into a village. For-sale neighborhoods gradually give way to higher densities and commercial uses as the site continues south. Neighborhoods are dotted with open space and amenities, and the entire village is anchored with a ten-acre public park that separates the site from remaining farmland.
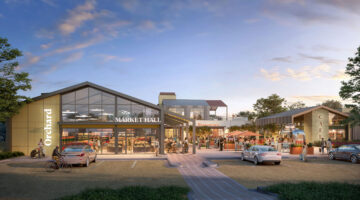
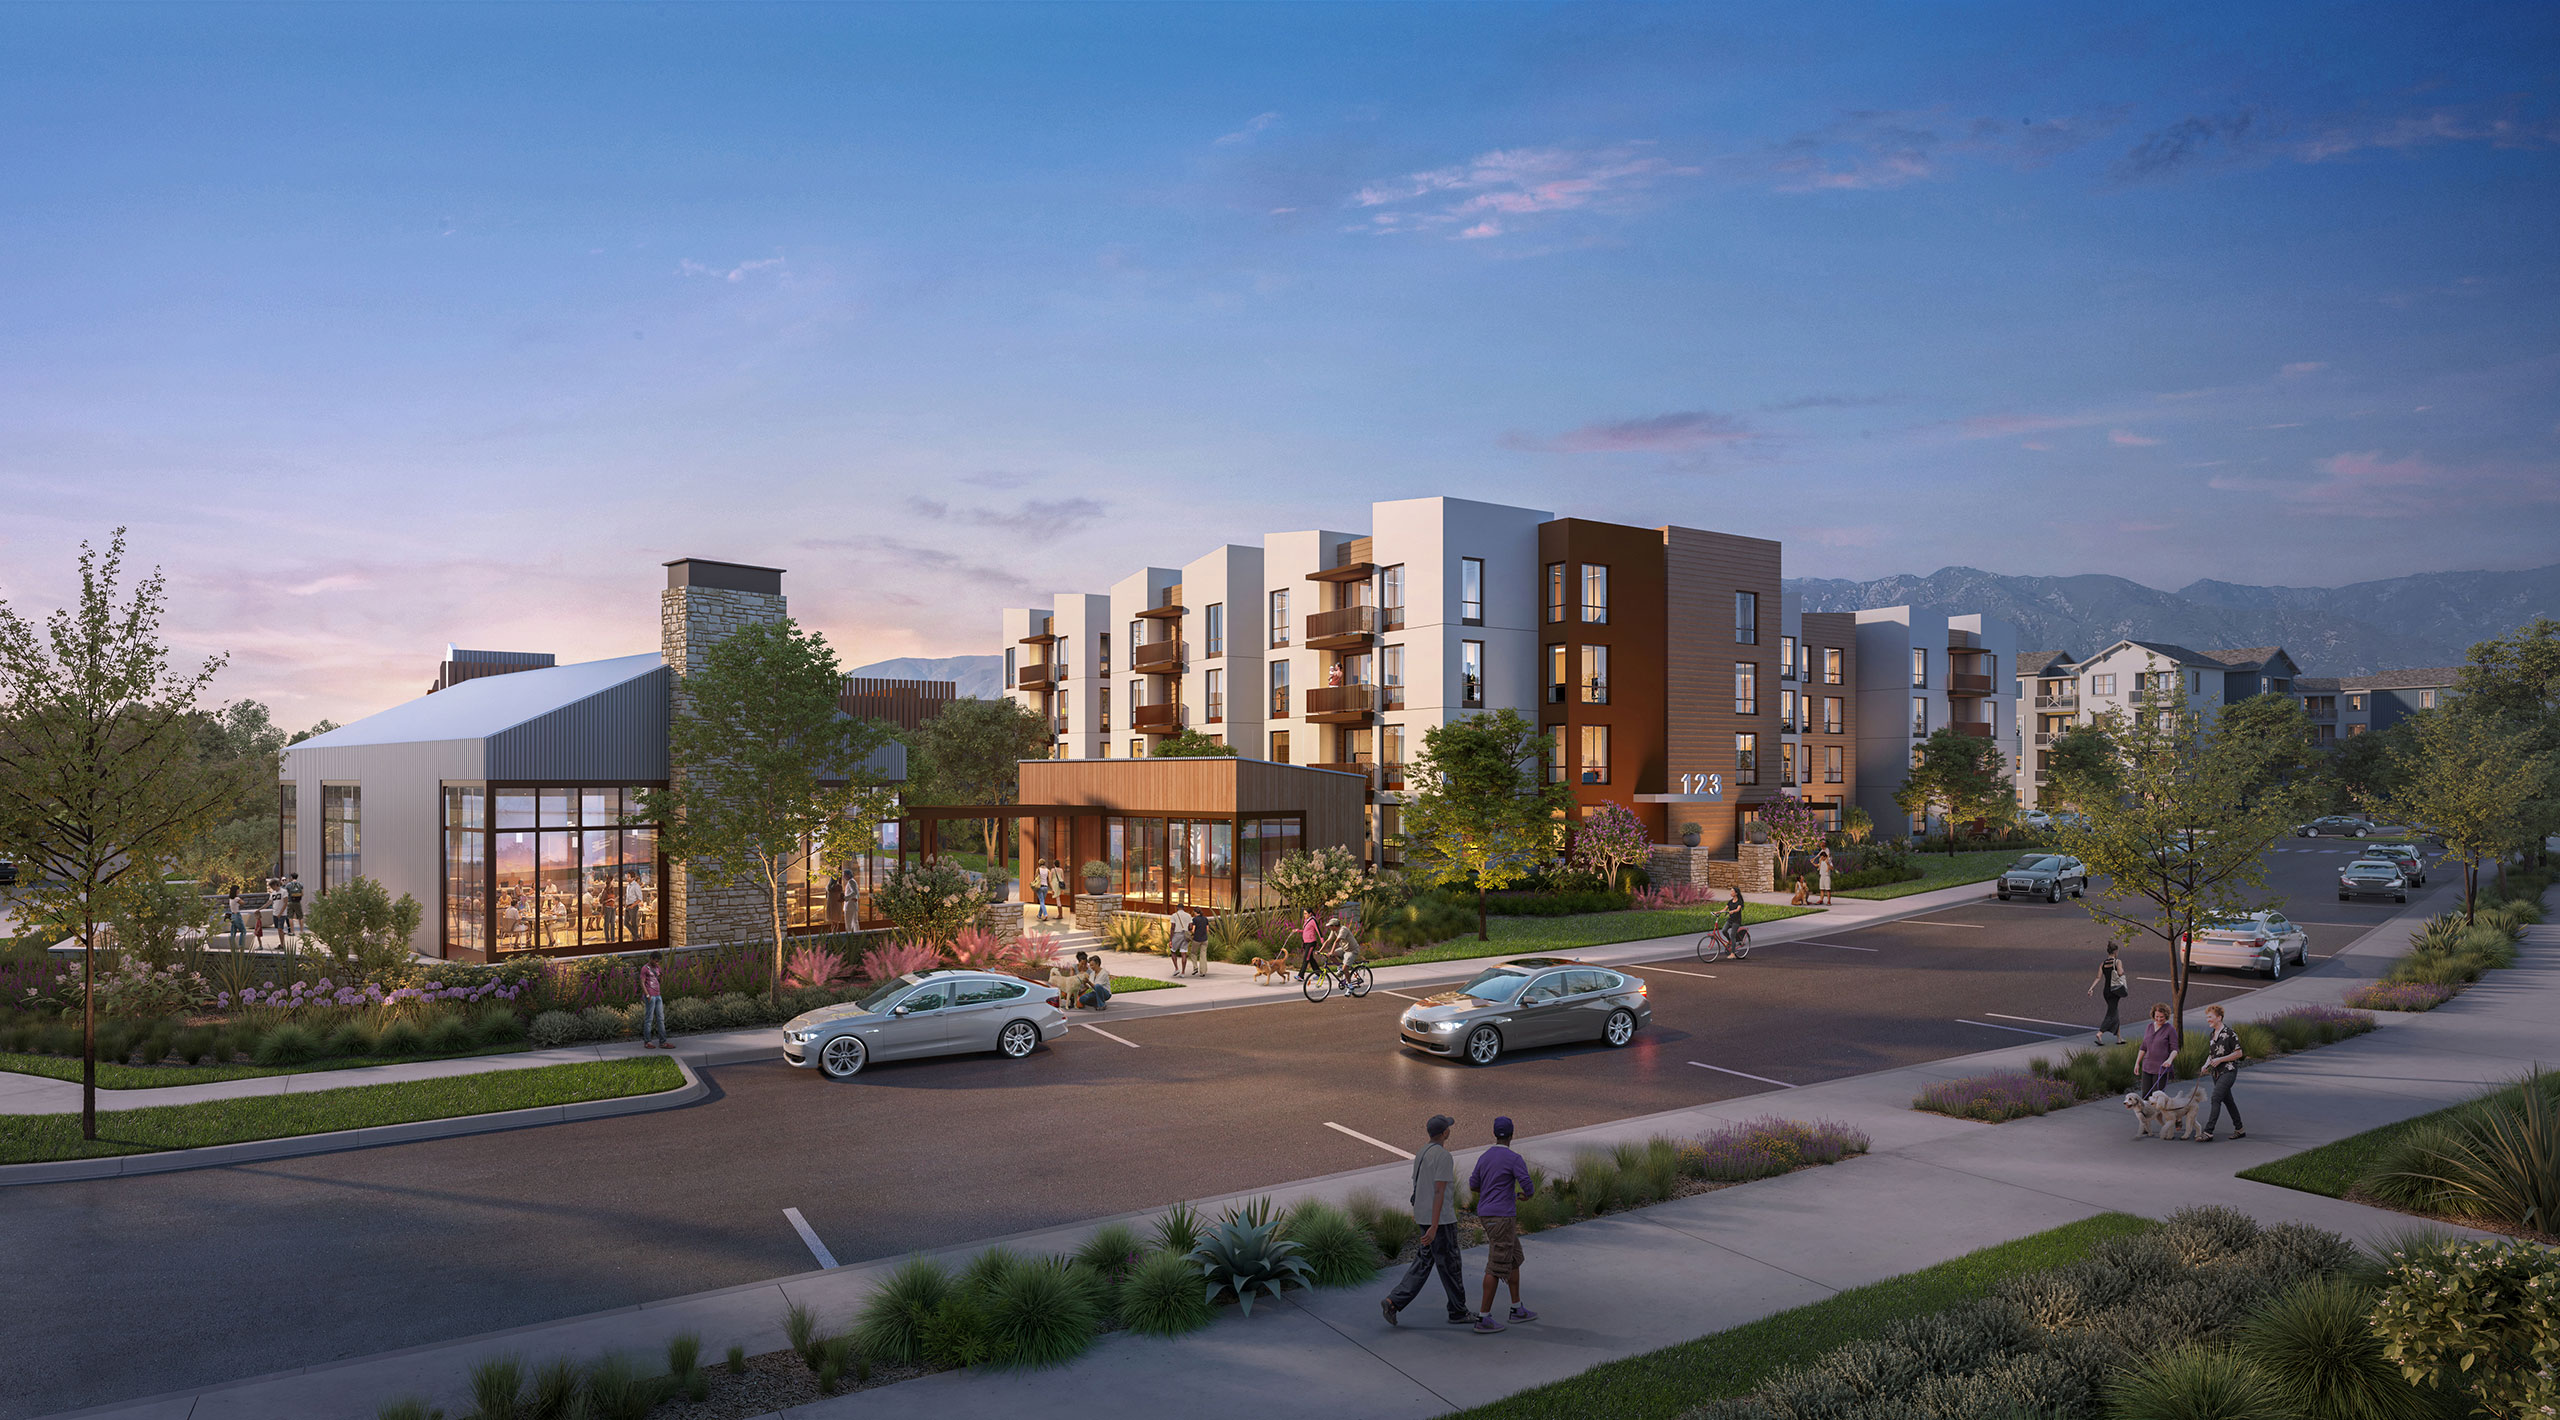
The retail plaza occupies a space at the entrance to the site, taking advantage of busy frontage. The retail buildings each employ different forms to create depth and increase visual interest on a small site. The two-story restaurant gives a view of the surroundings and offers tenants visibility for branding. There is a shorter, stone- and glass-clad cafe for a quick serve restaurant or coffee shop, and the retail anchor is a broadly sloped glass enclosed market hall intended for a small grocer.
Wrap, walk-up and courtyard style multifamily apartments designed for both market rate renters as well as senior and family affordable housing create a robust rental offering that help establish this new development as a thriving community. The Orchard is an urban village designed to stand on its own while integrating elements that stay true to the area. The diversity on the site allowed designers to introduce a distinct rhythm of architectural styles and honor what Santa Barbara is known for while establishing distinct architectural characteristics specific to each building, aiding in wayfinding throughout the site.
The outer neighborhoods are for-sale residential, increasing in density from two- and three-story rowhomes to interlocking townhomes until reaching the park on the furthest end of the site. The park pulls double duty as a buffer and drainage area for the floodplain that occupies a portion of the site. Parking structures, amenities and the tech campus are strategically clustered under a flight path to the nearby airport, meeting FAA requirements and circulating vehicles away from the lower-density residences.
Project Details
Facts
Unit Plan Sizes: 445-2,345 sq. ft.
Number of Units: 1,096 du
Site Area: 64.7 ac
Number of Stories: 2-4
Retail: 10,800 sq. ft.
Parking: 2,036 spaces (1.85 sp/du)
Construction Type: VA, VB
Certification: Designed to Green Point Rated
Project Team
- The Oak Creek Company
- KTGY
- CJM-LA
- Stantec
Awards
- Grand Award | Best On-the-Boards Mixed Use Project