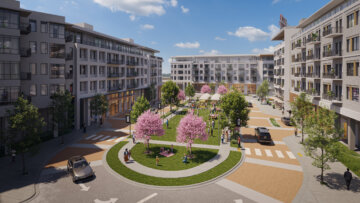
Verdell on the Green is a medium density building that provides active frontage to the village green and massing that breaks the scale of the building down for the pedestrian. It has three basic parts: an activated base featuring the lobby and retail, the body, and then a set back seventh floor. Equal volumes of the building are broken into micro communities by subtle color and texture changes that delineate the building horizontally. The designers create a statement corner using a wood brow that extends around the corner volume. The ground floor design includes a textured masonry facade with corbelling on the corner and gas lights to dramatize these details. Between the facade treatment and massing, the design of Verdell characterizes it with small-town charm, enhances it with modern amenities and creates a balance between the site’s heritage and this contemporary transformation.
Project Details
Facts
Unit Plan Sizes: 608-1,553 sq. ft.
Number of Units: 240 du
Site Area: 8.10 ac
Number of Stories: 7
Parking: 297 spaces (1.24 sp/du)
Construction Type: IA, VA
Project Team
- Barrett Lo Visionary Development
- KTGY