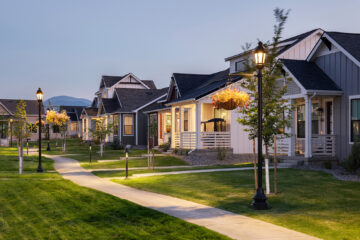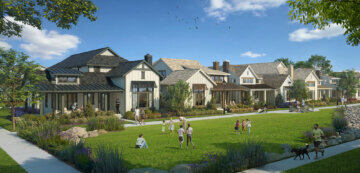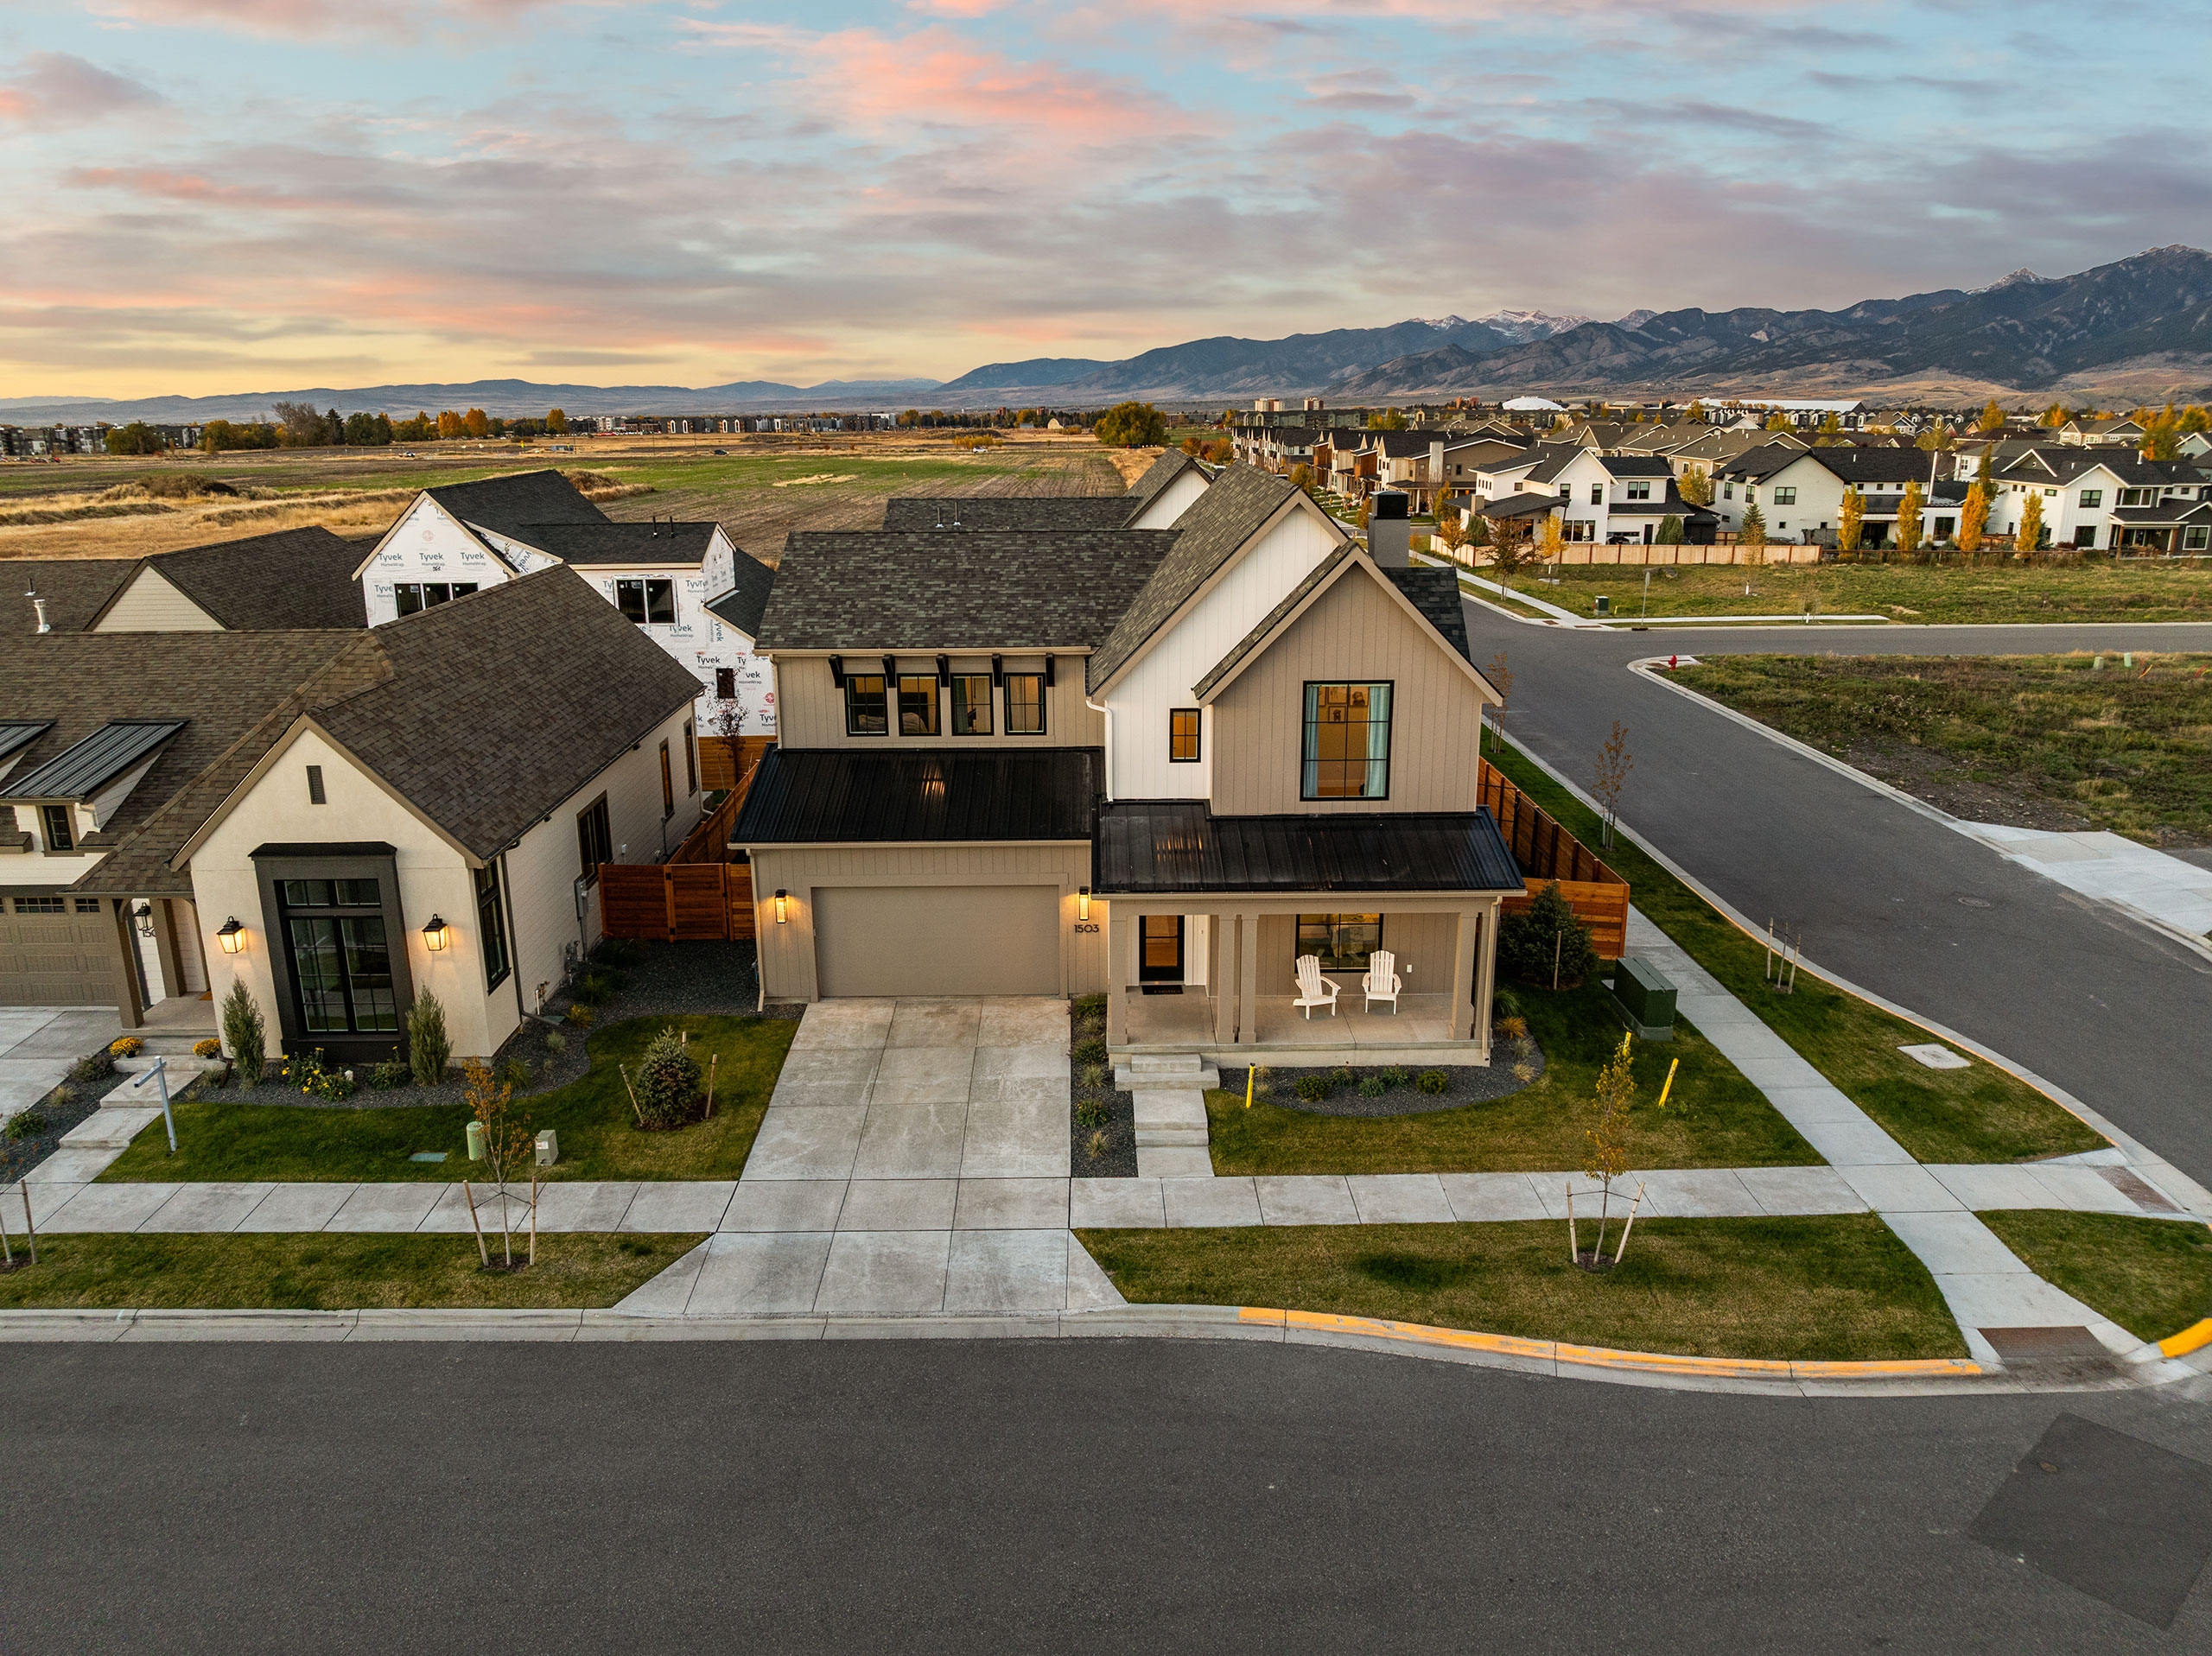
Against the backdrop of the Bridger Range, Blackwood Groves is small town living, updated for how people aspire to live today. With 17 different typologies it is a slice of Bozeman, Montana that anyone can call home. The Bungalows provide luxurious living with an alpine flair. These for sale homes are set back on larger lots with attached, front-facing garages, delivering a classic single family feel and a thoughtfully interconnected design that gives this community its singular character.

The Bungalows evoke a more suburban feel, with increased privacy and easier car access, yet remain connected to the community through direct access to multi-use trails and adjacency to open space. Each home has a mountain modern aesthetic, featuring steeply pitched roofs, fiber cement panels and standing seam metal roofs; standout features include bay windows, dark metal trim and accents. Blackwood Groves is successful because the client’s dedication to a strong sense of place tells a story that our architects carried through the design.
Project Details
Facts
Density: 5.5 du/ac
Unit Plan Sizes: 1,673-1,811 sq. ft.
Number of Homes: 24 du
Unit Plan Sizes: 1,673-1,811 sq. ft.
Number of Homes: 24 du
Project Team
Builder
- Bridger Builders
Developer
- Bridger Land Group
Architect | Site Planner
- KTGY
Village Square Design
- Abramson Architects
Entitlements
- Intrinsik | Design Workshop
Structural
- Hicks Engineering
Landscape Architecture
- Design5
Photographer
- Whitney Kamman | Listivo
Awards
2026 Gold Nugget Award
- Merit Award | Best Single Family Detached Home - under 2,000 sq. ft.
2025 Best in American Living (BALA)
- Silver Award | Best Detached Home up to 2,000 sq. ft., Production or Builder Spec Home
2024 Best in American Living (BALA)
- Gold Award | On-the-Boards Community